

License A & C-42 #458947

Originally published: October 2026
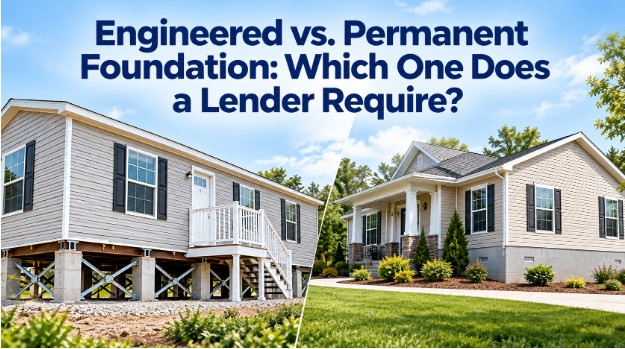
Engineered and permanent describe two different things about the same foundation, and neither one describes the home’s title.
Engineered means a licensed professional engineer designed and stamped the foundation for that specific home, soil, and site.
Permanent means the finished foundation meets HUD’s published definition of a permanent foundation. Lenders typically check the foundation and, separately, whether the home is classified as real property.
Knowing which of the two a condition refers to keeps a foundation installation from stalling in underwriting.
Lender conditions arrive late and close fast. Lanik Enterprises builds foundations to the standard underwriting checks and coordinates county inspections — request a site evaluation.
A permanent foundation is a defined classification of the structure under the home, not a description of how solid something looks. HUD’s Permanent Foundations Guide for Manufactured Housing (4930.3G) sets the standard: the foundation must be built of durable materials — concrete, mortared masonry, or treated wood — must be site-built rather than delivered with the home, and must have attachment points that anchor the home and transfer all loads to the underlying soil or rock.
Two details in that definition catch buyers off guard. Site-built matters because the home is factory-built, so the foundation must be constructed in place.
And “transfer all loads” rules out anchorage that does not carry structural load into soil or rock: HUD’s guidance treats screw-in soil anchors as something other than permanent anchorage on their own, which is why a home sitting level on blocks and straps can fail a certification despite years without a problem.
That classification doesn’t determine how the home is titled. Foundation compliance is a structural question answered by an engineer or architect; property classification is a legal question answered by state records.
FHA eligibility depends on both — the home must be classified as real estate and sit on a permanent foundation built in accordance with the guide — but meeting one does not automatically produce the other.
When buyers review their foundation options, they choose a structure; title work runs on a separate track, as described below.
An engineered foundation is one a licensed professional engineer designs and stamps for a specific home on a specific parcel. The engineer works from the home’s dimensions and weight, the manufacturer’s installation manual, the soil report, and the wind and seismic loads that apply at that location, then produces a design the building department can plan-check and a contractor can build to.
HUD’s guide names this as an alternative path rather than an upgrade. A foundation may be structurally developed in accordance with the guide’s published designs, or a licensed professional engineer may design it.
The first route suits straightforward sites that fall inside the published tables. The second route covers everything that doesn’t.
Riverside County produces a lot of the second kind. Hillside parcels, expansive clay, rocky ground, high water tables, and homes wider or heavier than the standard design tables push a project toward a stamped design, and the soil report usually settles it.
The federal model installation standards at 24 CFR Part 3285 apply alongside that design, and site preparation decisions on grading and drainage are based on the engineer’s assumptions rather than made independently.
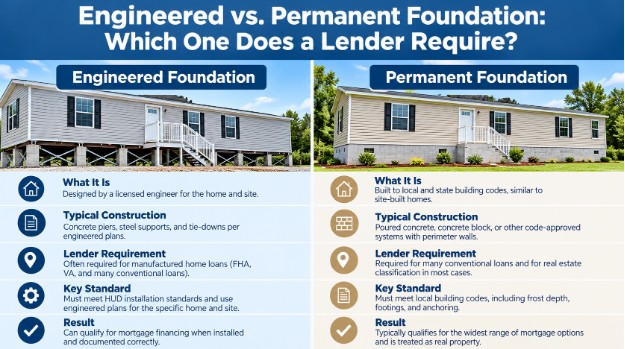
The table below separates the two concepts on the points a lender’s condition sheet turns on.
| Engineered foundation | Permanent foundation | |
| What the term describes | How the design was produced | What classification the finished foundation holds under HUD’s guide |
| Who produces it | A licensed professional engineer, stamped for that home and site | A contractor building to either HUD’s published designs or an engineer’s design |
| What proves it | Stamped plans and calculations submitted for plan check | For FHA, certification signed by an engineer or architect licensed in the state |
| Primary purpose | Making the design fit soil, slope, and load conditions | Meeting the structural standard a loan program applies to the foundation |
| Settles the home’s title status | No | No — property classification is a separate requirement |
The practical consequence runs in both directions. A stamped engineering design can produce a support system that HUD would not classify as permanent, because the engineer was solving for structural performance rather than for the guide’s material and anchorage criteria.
And a foundation built entirely to HUD’s published designs, with no engineer involved in the design, still needs an engineer’s or architect’s certification before an FHA-insured loan will close.
If you’re ready to get started, call us now!
| Loan type | Foundation standard applied | What the lender collects |
| FHA-insured | Permanent foundation built in accordance with HUD’s Permanent Foundations Guide, with the home classified as real estate | Certification from an engineer or architect licensed in the state where the home is located |
| Conventional conforming (Fannie Mae) | Permanent foundation system, with the home and land legally classified as real property | Evidence of real-property classification, confirmation that towing hardware was removed, and the foundation documentation the lender specifies |
| VA and USDA | Each program publishes its own manufactured housing requirements | Confirmed with the loan officer for the specific file rather than assumed from FHA rules |
| Any program, in California | State recording of the installation on a foundation system | A recorded HCD Form 433A |
Fannie Mae’s factory-built housing eligibility rules define a manufactured home as a dwelling built on a permanent chassis attached to a permanent foundation system, and make the lender responsible for perfecting real estate title and confirming that towing hardware, wheels, and axles were removed before the loan is delivered.
Those documentation rules differ from FHA’s, which is why the certification requirement above is stated as an FHA requirement rather than a universal one.
California handles the property side through its own recording process, and it runs on a different clock than construction. A finished foundation that meets HUD’s standard does not, by itself, change what the home is legally. That change happens in the state’s records.
HCD Form 433A is the instrument. The form, issued by the California Department of Housing and Community Development, records the installation of a manufactured home on a foundation system, and states that recording by the enforcement agency indicates compliance with California Health and Safety Code section 18551(a) and evidences that the agency inspected the installation and issued a certificate of occupancy.
The recording evidences the inspection and occupancy step. The related change in status — a home installed on a foundation system is no longer registered by HCD, and its existing title and registration are canceled through HCD’s own procedure — is a separate part of the process, and escrow will want confirmation of both.
The sequencing catches buyers more often than the paperwork itself. Recording follows final inspection, final inspection follows completed utility and foundation work, and utility work on rural parcels frequently waits on a septic system installation.
A foundation finished in October with a septic permit still pending does not produce a recorded 433A in October.
Coordinating the permit and inspection path with the escrow calendar is what keeps the closing date intact.
Five checks resolve most of the uncertainty before it becomes a delay:
Rural parcels carry one further dependency. Foundation approval and septic system installation run through separate county reviews on overlapping schedules, and a home that clears foundation inspection while its septic permit is outstanding still cannot reach occupancy.
Lanik Enterprises holds both the General Engineering and Sanitation System classifications, so foundation and septic work run under one contractor and one schedule instead of two.
Buyers also purchasing an existing property may need a separate septic certification for the same escrow.
Is an engineered foundation the same as a permanent foundation?
No. Engineered describes who designed the foundation; permanent describes whether the finished foundation meets HUD’s definition. A stamped engineering design can produce a permanent foundation, and it can also produce a support system that HUD would not classify as permanent.
What does HUD count as a permanent foundation?
HUD’s Permanent Foundations Guide requires durable materials — concrete, mortared masonry, or treated wood — site-built rather than factory-built, with attachment points that anchor the home and transfer all loads to the underlying soil or rock. The guide allows either its published designs or an engineer’s design.
Does a concrete slab automatically count as a permanent foundation?
No. A slab qualifies only when it satisfies the Permanent Foundations Guide criteria applicable to slab systems, including durable materials, reinforced concrete footings meeting the guide’s depth requirements, and attachment points transferring loads. An engineer or architect certifies whether a specific slab complies.
Who signs the foundation certification an FHA lender asks for?
A professional engineer or architect licensed in the state where the home sits signs it. The certification attests that the foundation complies with HUD’s Permanent Foundations Guide, and FHA lenders collect it in the loan file rather than accepting a general home inspection.
Are screw-in ground anchors acceptable to FHA?
HUD’s guide states screw-in soil anchors are not considered permanent anchorage on their own. Foundations relying on them generally need an engineered stabilizing system before an engineer will certify the installation as meeting the permanent foundation standard for an FHA-insured loan.
What is HCD Form 433A and why does escrow ask for it?
California’s Department of Housing and Community Development uses Form 433A to record installation of a manufactured home on a foundation system. Recording it evidences that the enforcement agency inspected the installation and issued a certificate of occupancy under Health and Safety Code section 18551(a).
Can a home be on a permanent foundation and still be personal property?
Yes. Structural compliance and property classification are separate. A home can sit on a qualifying foundation while its title has not been cancelled and the installation has not been recorded, and conventional programs require the home and land to be legally classified as real property.
Does an existing FHA foundation certification carry over to a new loan?
Sometimes. HUD guidance allows a lender to obtain a certification from a previous FHA-insured mortgage where no alterations or observable foundation damage have occurred since. Whether that satisfies a different program or lender is decided by that lender, not assumed.
Do Riverside County permits confirm a foundation is permanent?
County building permits confirm code compliance, not loan eligibility. The permit record and final inspection matter to the county; an FHA lender separately requires an engineer’s certification against HUD’s standard, and California requires the recorded 433A.
When does a site need an engineered foundation design?
Sloped lots, expansive clay, poor bearing soils, high water tables, and homes outside the published design tables typically require an engineer’s design. Riverside County’s hillside and rural parcels commonly fall into those categories, which makes the soil report the deciding document.
A lender condition on foundation status is a timeline problem before it is a construction problem. Lanik Enterprises handles design, permitting, and inspection coordination across Riverside County — book a consultation.
Reviews
“This company is BEYOND helpful. Great customer service in the office, hard working employees in the field, reliable and very trust worthy. Having to replace an entire septic system is not something we ever intended on doing, but had to. If it hadn't been for Lanik Enterprises, Inc, I don't know where we would be. I HIGHLY RECOMMEND Lanik Enterprises!”
- Chanel Leos
